Plant crane paths before panels
Rails and clear height belong in the design-build conversation, not the punch list.
August 30, 2026 · 1 min read
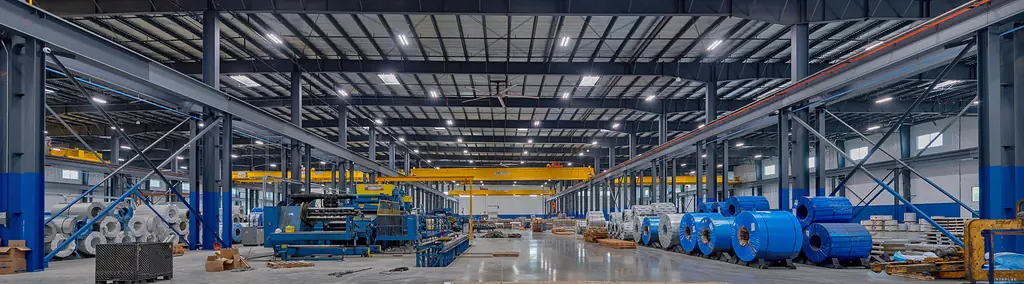
A plant floor with a crane is a different building than a dry warehouse. Owners who treat the crane as a later add-on usually pay twice — once for steel that cannot carry the rail, and again for the retrofit.
What has to be decided early
Capacity, runway length, and hook height drive column spacing and clear height. Those numbers change the frame. If your fabricator has not seen them, the panels you are about to order are guessing.
- Bridge capacity and duty cycle
- Runway length and whether you need future extension
- Hook height at the lowest obstruction
- Whether office and plant share one roof language
Office under the same roof
Many Northwest plants want office and production under one span. That is workable when the office does not steal the crane path or create a mezzanine that fights clear height. Design both uses before steel is cut.
Northstar Building Group sizes manufacturing spans for the work inside. Call (406) 303-0562 before panels leave the yard.
Northstar Building Group LLC — (406) 303-0562
Call (406) 303-0562